Small Bedroom Vanity: 7 Practical Ideas to Save Space
A makeup vanity can fit into a small bedroom without making the route to your bed awkward. Start with the space you have, the products you use and your daily routine, rather than a piece of furniture you have seen on Pinterest.
These seven ideas will help you plan a compact beauty corner that feels pleasant to use and easy to tidy. Two furniture examples include dimensions checked against the manufacturer’s specifications.
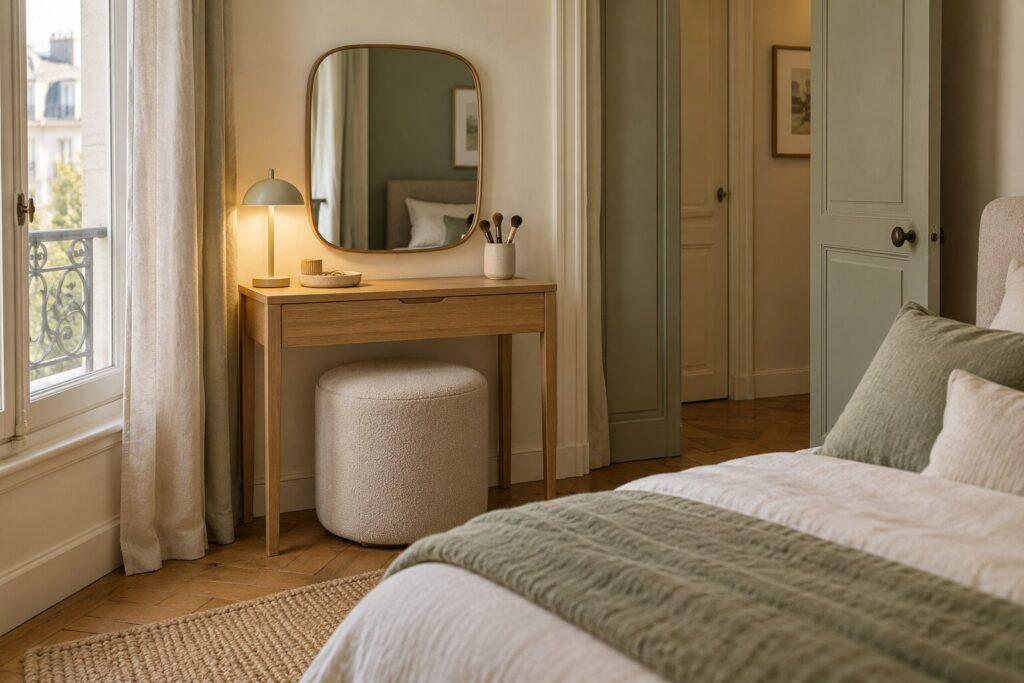
1. Measure the usable space, not just the furniture
Write down the wall width, the depth available and the location of sockets. Check skirting boards, radiators, the bedroom door and wardrobe doors too. A vanity may fit against a wall but become awkward once someone is sitting in front of it.
Our planning method: mark the furniture’s footprint on the floor with masking tape suitable for your flooring. Put an existing chair in front, sit down and open the nearby doors. Then try moving the chair out. This lets you assess the space the setup actually needs during use, rather than its footprint alone.
Check before buying: can you still reach the bed and wardrobe while the vanity is in use? If not, reconsider its location or depth.
2. Choose a shallow vanity
Depth deserves as much attention as width. Narrow furniture can still project too far into a walkway; a shallower top may work better beside a bed. Compare the full dimensions and check the room needed for open drawers and a raised mirror.
For a concrete example, IKEA lists the BRIMNES dressing table at 70 cm wide, 42 cm deep and 77 cm high. Its mirror is concealed under a hinged top, alongside storage compartments. The manufacturer requires the furniture to be secured to the wall using its safety fitting and fasteners suitable for the wall material.
The trade-off: the top needs to stay clear enough to lift the lid. Check the mirror height and angle from your chosen seat as well: outside dimensions alone do not tell you whether the position will feel comfortable.
3. Give a small desk a second purpose
If your bedroom already has a desk, try using it as a vanity before adding another piece of furniture. A movable mirror, a small tray for essentials and enclosed storage can make the change simple. Put the tray and mirror away before a work session or video call.
As a size reference, IKEA’s MICKE desk measures 73 × 50 cm and is 75 cm high, with a drawer and a cable outlet. It is deeper than the BRIMNES example above. These are different footprints and uses, rather than interchangeable options.
Our suggestion: choose this approach when the desk genuinely serves both purposes. If it becomes only a place to keep beauty products, a smaller dedicated piece may suit the room better.
4. Position the mirror for sitting
A tabletop mirror uses some of your working surface. A wall-mounted one can free that space, but choose its position after choosing the seat. Sit where you normally would and check that you can see your face without bending forward or lifting your chin.
The 26 × 38 cm IKEA PS 2026 mirror is one small example the manufacturer allows on a surface or on a wall. Its product information specifies wall-appropriate fixings and says it is unsuitable for very humid rooms.
If you prefer not to drill, use a stable tabletop mirror or a product whose instructions explicitly permit another fixing method. Adhesive mounting is not automatically suitable for every mirror or wall finish.
5. Light your face, then create the atmosphere
A soft lamp can make the bedroom feel welcoming while leaving your face in shadow. Check the result while sitting at the mirror: can you see your eyes, cheeks and lower face clearly?
In its mirror-lighting guide, Leroy Merlin distinguishes functional lighting directed towards the face from indirect lighting used for atmosphere. We apply that distinction to a bedroom vanity: one light helps you see; another helps the room feel comfortable.
Before replacing all your lighting, try adjusting a lamp’s position or the settings of an illuminated mirror. Check cable routing and switch access too. A useful setup should work for your daily routine, as well as looking good in a photograph.
6. Organise drawers before adding shelves
Start by gathering the items you use regularly. Separate everyday makeup, brushes, small accessories and spare products to see how much space each group needs. Keep larger items elsewhere if they would otherwise fill the whole desktop.
Measure the inside of the drawer, including its usable height. For example, the 15 × 20 × 5 cm NOJIG organiser gives you a specific size to test in a layout. Sketch the compartments before buying several boxes; their outside dimensions need to fit together.
A quick test: can you take out and replace an everyday item without moving three others? If not, simplify the contents before adding more containers.
7. Tuck away the seat and prioritise your purchases
Measure the opening under the vanity and compare it with the seat’s width, depth and height. Check legroom too. A small stool may tuck underneath, while a chair with a back may be preferable if you want more support. Try the furniture and seat together where possible.
IKEA’s range of stool formats offers useful comparison points. A storage seat can be helpful if you can reach its contents without making your routine more complicated.
Our buying order: furniture if you need it, a suitable seat, a mirror, then the lighting and drawer compartments you actually need. Add one or two decorative details afterwards. Simply keeping part of the desktop clear can make a small beauty corner feel more pleasant.
Take measurements, test a position with an existing chair and gather your essentials on a tray. You will see what is missing before ordering furniture or accessories.
Prepared from manufacturer specifications and planning guidance checked on 14 October 2026. We have not physically tested these products. Examples link to French product pages; check availability and specifications on the retailer’s site for your country. Links are not affiliate links at publication.